
Malden Wood Flooring installs, repairs and refinishes engineered hardwood flooring in Malden, MA, serving surrounding cities including Everett, Melrose, Chelsea, Medford and Somerville. We have worked with wood floors for more than 20 years, and engineered boards now make up a large share of the new floors we put down, especially in condos, basements and rooms with radiant heat.
Engineered flooring solves real problems, but only when the product and the installation fit the space. The core has to suit the subfloor, the fastening method has to suit the product, and the wear layer has to suit how long you expect the floor to last. We help you choose on those terms, not on the sample board alone.
We also refinish engineered floors. Before promising a sanding, we measure how much wood is left on top, because sanding through a thin wear layer ruins the board.
How Engineered Hardwood Is Built
Wear Layer and Core
Every engineered board has a real wood wear layer on top and a core underneath. Plywood cores are cross-layered for stability; composite cores use pressed wood fiber. The wear layer decides how many times the floor can be sanded. The core decides how the board behaves as humidity changes and how it can be fastened.
Wear layers range from thin veneers that can only be screened and recoated to thicker layers that can be sanded more than once. That single number is the most important thing to check when comparing products, because it determines the floor’s working life.
Species, Width and Finish
Engineered boards come in oak, maple, hickory and many other species, often in wider planks than solid hardwood can handle without cupping. White oak and rift and quartersawn cuts are popular for a clean, modern look. Most engineered floors are prefinished at the factory with durable coatings, and some are sold unfinished to be site-finished like solid hardwood.
Formaldehyde and Product Labels
Composite wood products used in many engineered cores fall under the federal formaldehyde emission standard in TSCA Title VI. Compliant products carry a label. We check it on what we install, and we also confirm that any adhesives and site-applied finishes fit the Massachusetts VOC rules for wood coatings.
Where Engineered Flooring Works Best
Condos on Concrete
Many condos have concrete slabs rather than wood subfloors, so solid hardwood cannot be nailed down. Engineered boards can be glued directly to the slab or floated over an underlayment. Associations often require a specific acoustic underlayment, so we get your building’s rules before recommending an installation method.
Older buildings converted to condos bring their own quirks: uneven slabs, patched concrete where walls were moved, and sometimes old wood subfloors over concrete. We check what is actually under the existing floor before quoting, because it changes both the method and the price.
Basements and Below Grade
Below grade, solid wood is not recommended. Engineered flooring can work in a dry basement over a vapor retarder, provided the slab passes moisture testing. If the basement has taken water in the past, we discuss the risk openly and may suggest a more water-tolerant option.
Radiant Heat
Engineered boards handle radiant heat better than solid wood because the core resists shrinking and swelling. Manufacturers approve specific products and set rules on floor temperature and heat-up. We install to those rules, because a radiant floor run too hot can cause gaps and cracks.
Installing Engineered Floors Properly
Moisture Testing and Acclimation
We test the subfloor or slab with a moisture meter before installation and let the flooring acclimate until the product and subfloor readings are within the manufacturer’s range. Skipping this step is one of the most common reasons engineered floors gap, cup or lift.
Glue-Down, Nail-Down and Floating
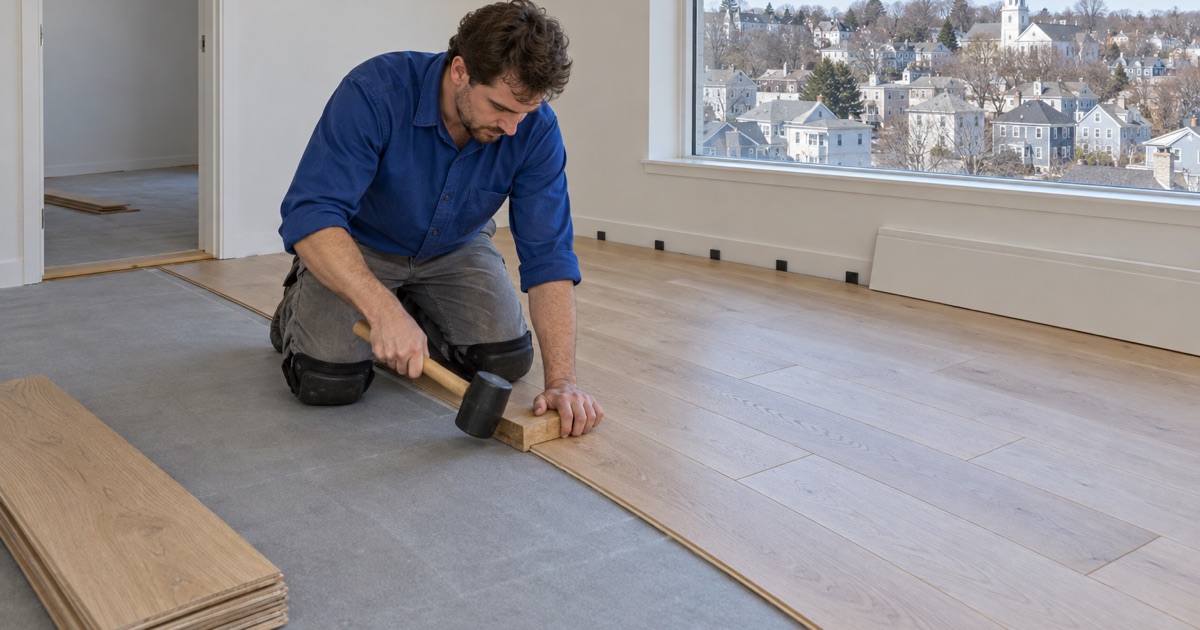
Over wood subfloors, engineered boards can be nailed or stapled. Over concrete, they are usually glued with an adhesive that can double as a moisture barrier where the product allows it, or floated over an underlayment. Each method needs a flat subfloor, and we grind or fill high and low spots first.
Transitions, Stairs and Trim
Engineered flooring is often thinner than the solid hardwood in the rooms next to it, so transitions need planning. We use reducers, thresholds and matching stair nosing so heights meet safely, leave an expansion gap at the walls, and finish with baseboard or quarter round.
Refinishing and Repairing Engineered Floors
Measuring Before Sanding
Before any sanding, we check the wear layer at a vent, threshold or stair edge. If there is enough wood above the core, we sand with a lighter grit sequence and fewer passes than on solid hardwood. If there is not, we recommend a screen and recoat or board replacement instead.
That measurement protects you from the worst outcome with engineered floors: a sanding that cuts through the veneer in spots, exposing the core and leaving boards that can only be replaced.
Screen and Recoat Maintenance
Most prefinished engineered floors can be screened and recoated when the finish dulls, as long as the finish is compatible with a recoat. We test adhesion in a small area first, because some factory finishes need special preparation before a new coat will bond.
Replacing Damaged Engineered Boards
A gouged, water-damaged or delaminated engineered board can usually be cut out and replaced with a matching one. If the product is discontinued, we look for the closest match or borrow boards from a closet. Glued floors need more care, and we explain the process before starting.
On a floating floor, a damaged board in the middle of the room may mean unclicking rows from the nearest wall. On a glued floor, the board is cut out in pieces and the adhesive scraped before a new board, with its bottom groove trimmed, is glued into place.
Our Step-by-Step Engineered Hardwood Flooring Process
Step 1: Site Visit and Product Match
We look at the subfloor or slab, the rooms, the heat source and any association rules, then narrow the choices to products whose core, wear layer and installation method suit the space. You get a written quote that lists the flooring, underlayment, transitions and trim.
Step 2: Moisture Testing and Delivery
The slab or subfloor is tested, and the flooring is delivered to acclimate in the rooms where it will be installed. We install only when the readings fall within the manufacturer’s range for that product.
Step 3: Subfloor Preparation
We remove old flooring, grind high spots, fill low spots, and lay any vapor retarder or underlayment the product and building require. A flat, dry, clean base is what keeps engineered boards from hollow spots and clicking joints.
Step 4: Installation
Boards are glued, fastened or floated according to the product instructions, with staggered end joints, an expansion gap at every wall and transitions fitted at doorways and stairs.
Step 5: Trim and Walkthrough
Baseboard or quarter round goes back on, the floor is cleaned, and we walk it with you. We leave the product name and care instructions, which matter later if a board ever needs replacing or the finish needs a recoat.
- 20+ Years on Wood Floors
- Free Written Estimates
- Stairs Priced Per Tread